





































Skip To Content

473 Spring Ridge Drive

Crystal Lake, IL 60012
  • $449,900
  • STATUS: Active
  • MLS #: 12801745
New
UPDATED: 124 min ago
$449,900
  • 4
    BEDS
  • 0.25
    ACRES
  • 2
    BATHS
  • 1
    1/2 BATHS
Type:
Single-Family Home
Built:
1999
County:

School Information

Elementary School:
School District:
47

Description

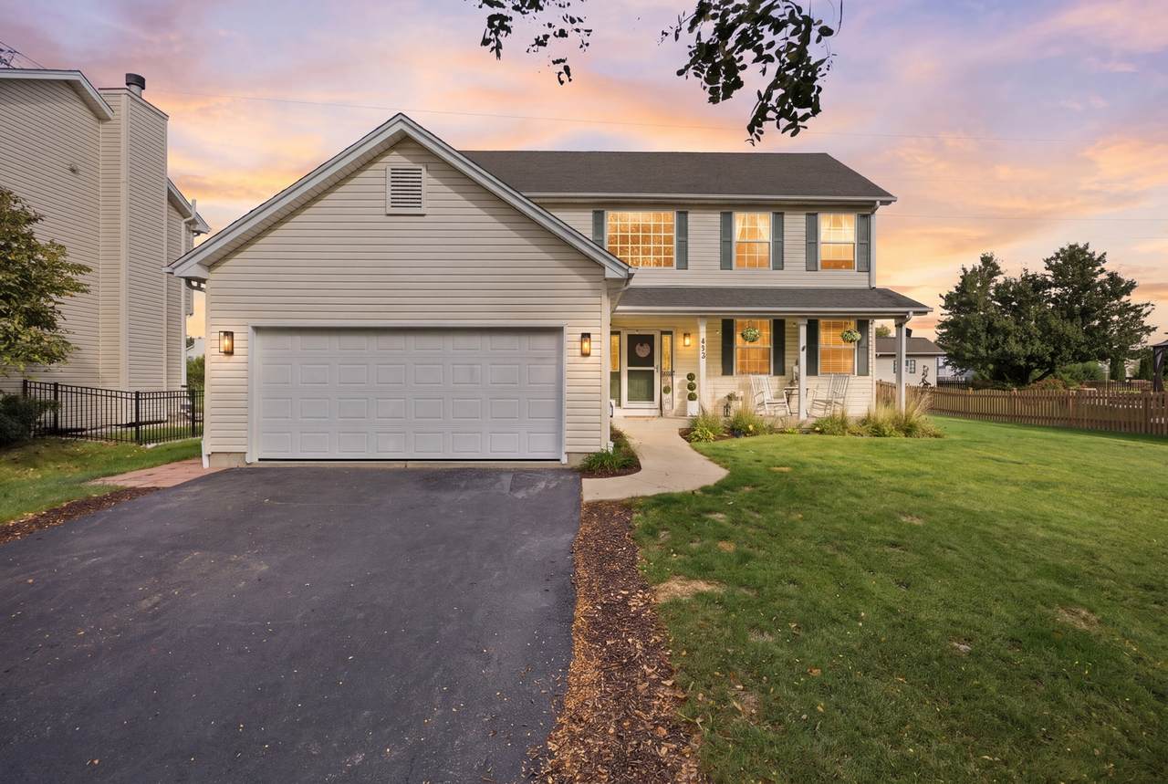
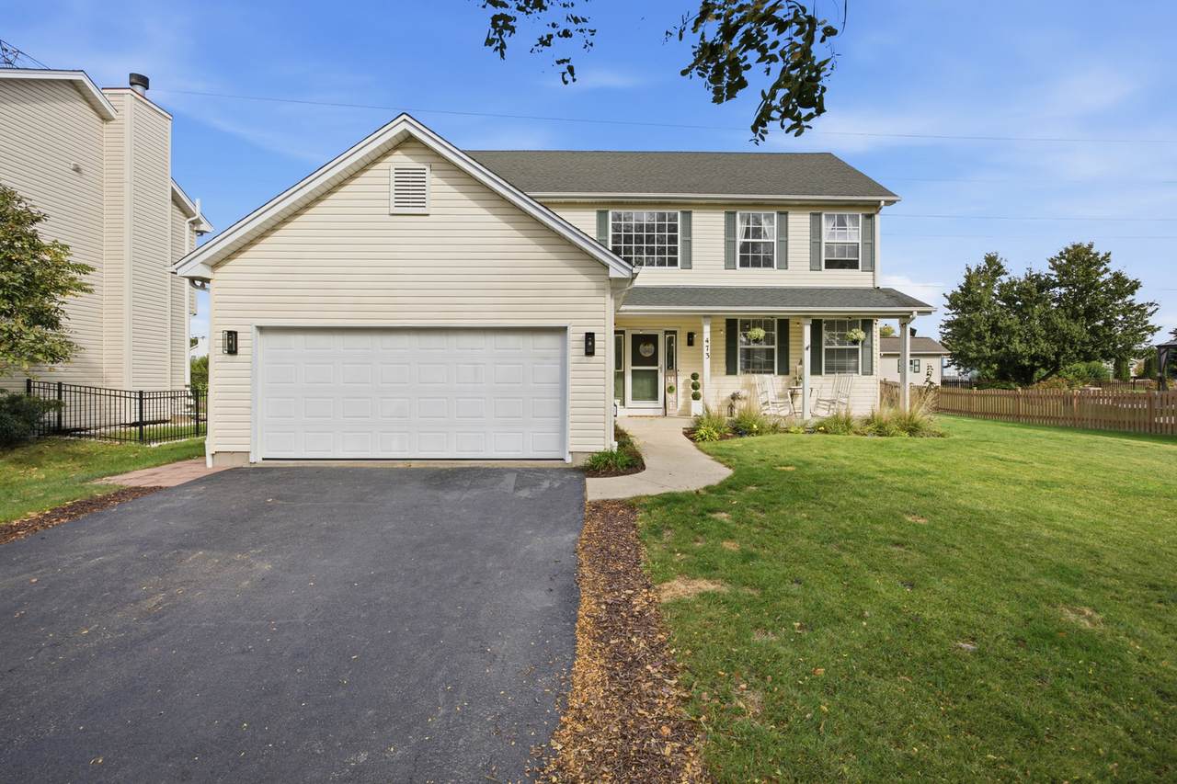
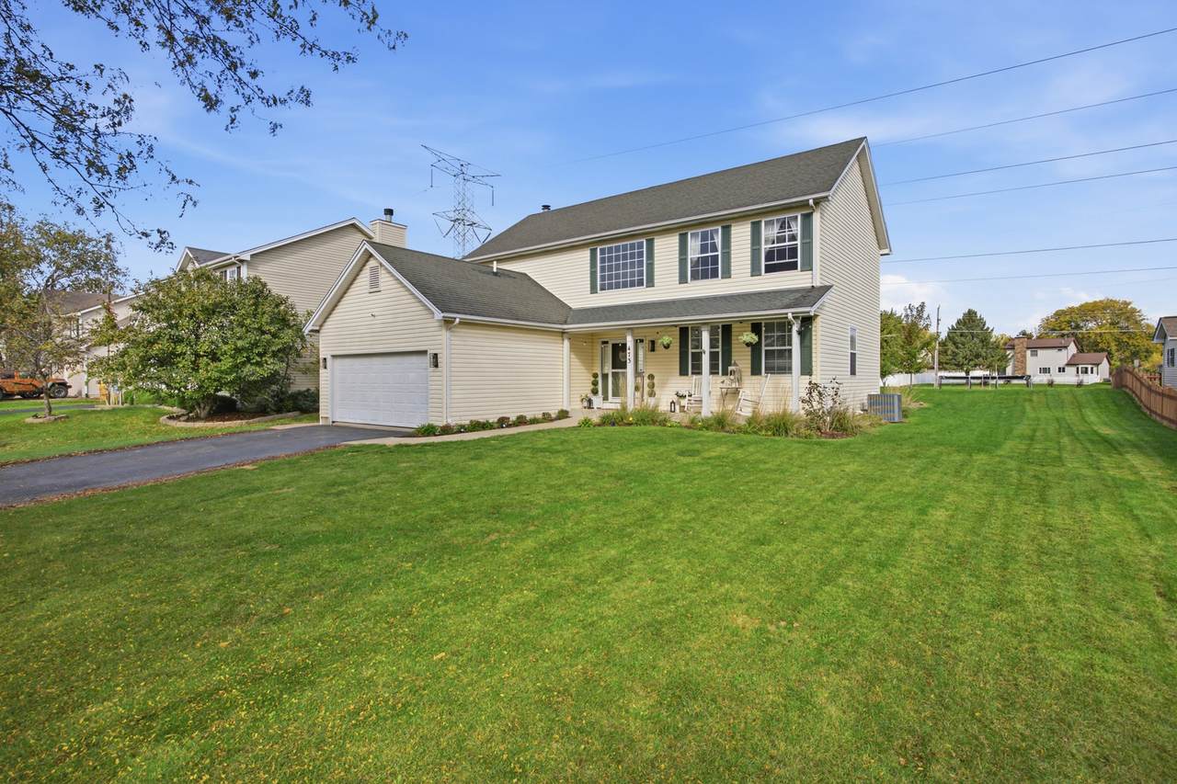
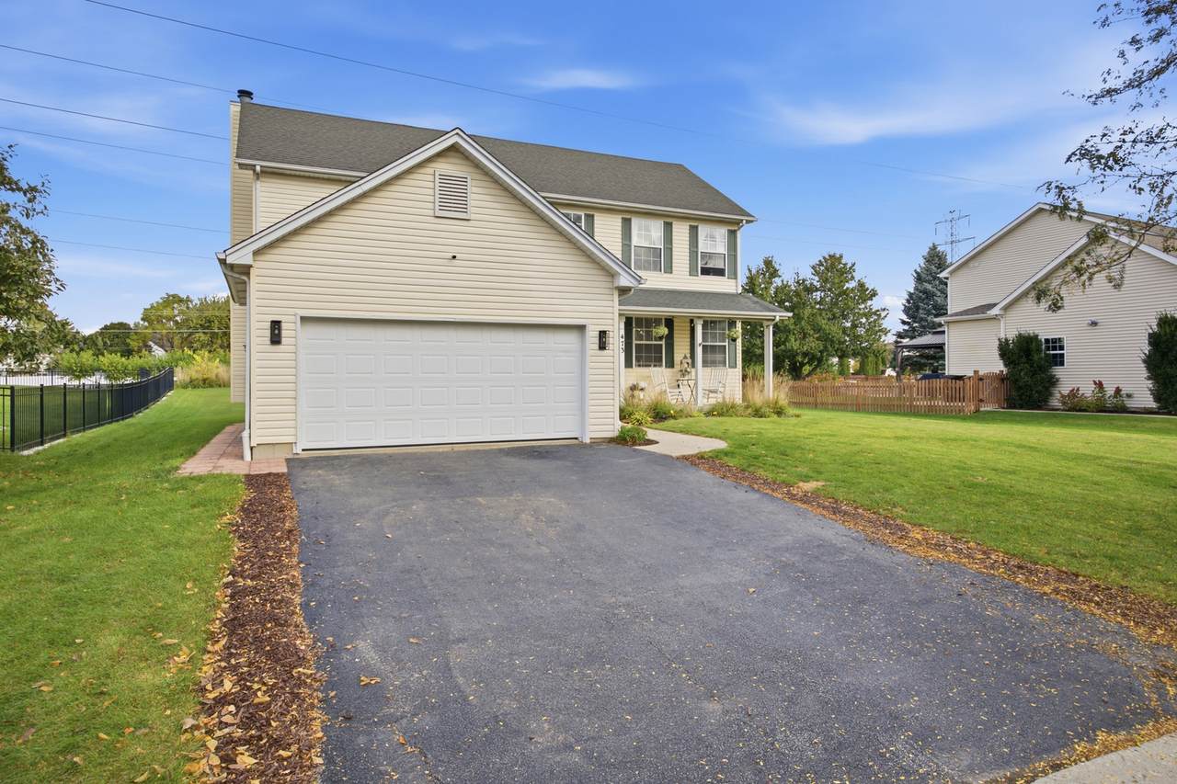
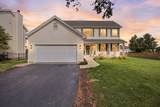
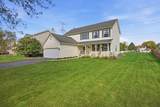
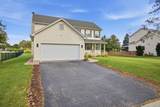
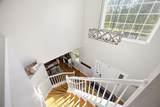
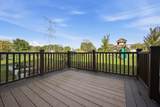
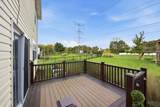
Beautifully updated 4-bedroom, 2.5-bath home with a warm, modern country feel, located in the highly sought-after Prairie Ridge High School area! A soaring two-story foyer welcomes you into a bright, open layout featuring hardwood floors throughout the main level, a cozy gas fireplace, and a beautifully updated kitchen with Cambria quartz countertops, stainless steel appliances, and an extended island with butcher block top. Upstairs, the spacious primary suite features a large walk-in shower and double vanity, while all four bedrooms offer ceiling fans and organized closets. The full unfinished basement with 9-foot ceilings provides endless possibilities for future living space. Step outside to a spacious backyard with no homes directly behind you, a beautiful Trex deck, and convenient access to the bike trail leading to Veterans Acres Park. With numerous updates throughout, including fresh paint, updated lighting, new washer and dryer, and newer furnace & AC, this home offers the perfect combination of style, comfort, and location!

Monthly Payment Calculator


© 2026 Midwest Real Estate Data LLC. All rights reserved. IDX information is provided exclusively for consumers' personal, non-commercial use and may not be used for any purpose other than to identify prospective properties consumers may be interested in purchasing. Information is deemed reliable but is not guaranteed accurate by MTP, MRED or Keller Williams Realty.

Based on information submitted to the MLS GRID as of 2026-11-07T03:05:50.463 UTC. All data is obtained from various sources and may not have been verified by broker or MLS GRID. Supplied Open House Information is subject to change without notice. All information should be independently reviewed and verified for accuracy. Properties may or may not be listed by the office/agent presenting the information.

Some properties which appear for sale on this website may subsequently have sold and may no longer be available. NOTICE: Many homes contain recording devices, and buyers should be aware they may be recorded during a showing.

Digital Millennium Copyright Act
www.bloomingtonareahomes.com/homes/183446197
Print Image

473 Spring Ridge Drive Crystal Lake, IL 60012

  • Price: $449,900
  • Status: Active
  • On Site: Days
  • Updated: 124 min ago
  • MLS #: 12801745
4
Beds
2
Baths
1
½ Baths
0.25
Acres
1999
Built
Neighborhood:
Crystal Lake / Lakewood / Prairie Grove
County:
Mchenry
Area:
Crystal Lake / Lakewood / Prairie Grove
Elementary School:
Husmann Elementary School
Middle School:
Hannah Beardsley Middle School
High School:
Prairie Ridge High School
School District:
47
Property Description
Beautifully updated 4-bedroom, 2.5-bath home with a warm, modern country feel, located in the highly sought-after Prairie Ridge High School area! A soaring two-story foyer welcomes you into a bright, open layout featuring hardwood floors throughout the main level, a cozy gas fireplace, and a beautifully updated kitchen with Cambria quartz countertops, stainless steel appliances, and an extended island with butcher block top. Upstairs, the spacious primary suite features a large walk-in shower and double vanity, while all four bedrooms offer ceiling fans and organized closets. The full unfinished basement with 9-foot ceilings provides endless possibilities for future living space. Step outside to a spacious backyard with no homes directly behind you, a beautiful Trex deck, and convenient access to the bike trail leading to Veterans Acres Park. With numerous updates throughout, including fresh paint, updated lighting, new washer and dryer, and newer furnace & AC, this home offers the perfect combination of style, comfort, and location!
Exterior Features

Architectural Style Colonial Foundation Details Concrete Perimeter Lot Size .25-.49 Acre Parking Features AsphaltGarage Door OpenerYesGarage OwnedAttachedGarage Parking Total 2 Roof Asphalt Types 2 Stories Waterfront YN No

Interior Features

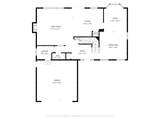
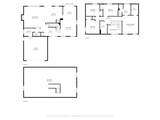
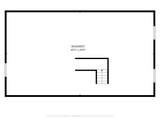
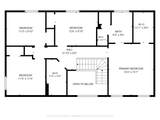
Appliances RangeMicrowaveDishwasherRefrigeratorWasherDryerDisposal Approximate Finished Sq Ft 2214 Basement Bathrooms YN No Basement Details Unfinished9 ft + pourFull Basement Sqft 1100 Bedrooms Below Grade 0 Bedrooms Total 4 Cooling Central Air Dining Room Separate Fireplace Features Gas Starter Fireplace Location Family Room Fireplaces Total 1 Heating Gas Interior Features Cathedral Ceiling(s) Laundry Features In Unit Main Sq Ft 2214 Room Type No additional rooms Rooms (N/A) (N/A) (N/A) (N/A) (N/A) (N/A) (N/A) (N/A) (N/A) (Not Applicable) Bedroom 2 (Second) Bedroom 3 (Second) Bedroom 4 (Second) Dining Room (Main) Family Room (Main) Kitchen (Main) Laundry (Main) Living Room (Main) Master Bedroom (Second) Rooms Total 8 Total Sq Ft 2214 Unfinished Sqft 3314

Property Features

Additional Parcels YN No Age 26-30 Years Assessor Square Footage 2214 Association Fee 297 Association Fee Frequency Annually Association Fee Includes Other Built Before1978 YN No Community Features ParkLakeCurbsSidewalksStreet Paved Corporate Limits Crystal Lake Currently Leased No Disability Access And Or Equipped No General Information School Bus Service Master Association Fee Frequency Not Required Master Association Fee YN No Mls Actual Status New New Construction YN No Other Equipment CO DetectorsCeiling Fan(s)Sump PumpRadon Mitigation SystemWater Heater-Gas Ownership Fee Simple w/ HO Assn. Rebuilt YN No Sewer Public Sewer Special Listing Conditions None Tax Annual Amount 8984 Tax Year 2025 Township Nunda Type Detached Single Water Source Public

Listing courtesy of © 2026 Midwest Real Estate Data LLC as distributed by MLS GRID.
Listing provided courtesy of Baird & Warner: 815-459-1855.


© 2026 Midwest Real Estate Data LLC. All rights reserved. IDX information is provided exclusively for consumers' personal, non-commercial use and may not be used for any purpose other than to identify prospective properties consumers may be interested in purchasing. Information is deemed reliable but is not guaranteed accurate by MTP, MRED or Keller Williams Realty.

Based on information submitted to the MLS GRID as of 2026-11-07T03:05:50.463 UTC. All data is obtained from various sources and may not have been verified by broker or MLS GRID. Supplied Open House Information is subject to change without notice. All information should be independently reviewed and verified for accuracy. Properties may or may not be listed by the office/agent presenting the information.

Some properties which appear for sale on this website may subsequently have sold and may no longer be available. NOTICE: Many homes contain recording devices, and buyers should be aware they may be recorded during a showing.

Digital Millennium Copyright Act
 
https://bt-photos.global.ssl.fastly.net/mred/1280_boomver_1_12801745-1.jpg https://bt-photos.global.ssl.fastly.net/mred/1280_boomver_1_12801745-1.jpg https://bt-photos.global.ssl.fastly.net/mred/1280_boomver_1_12801745-1.jpg
Logo
Keller Williams Realty
2401 East Empire
Bloomington IL, 61704