








Description
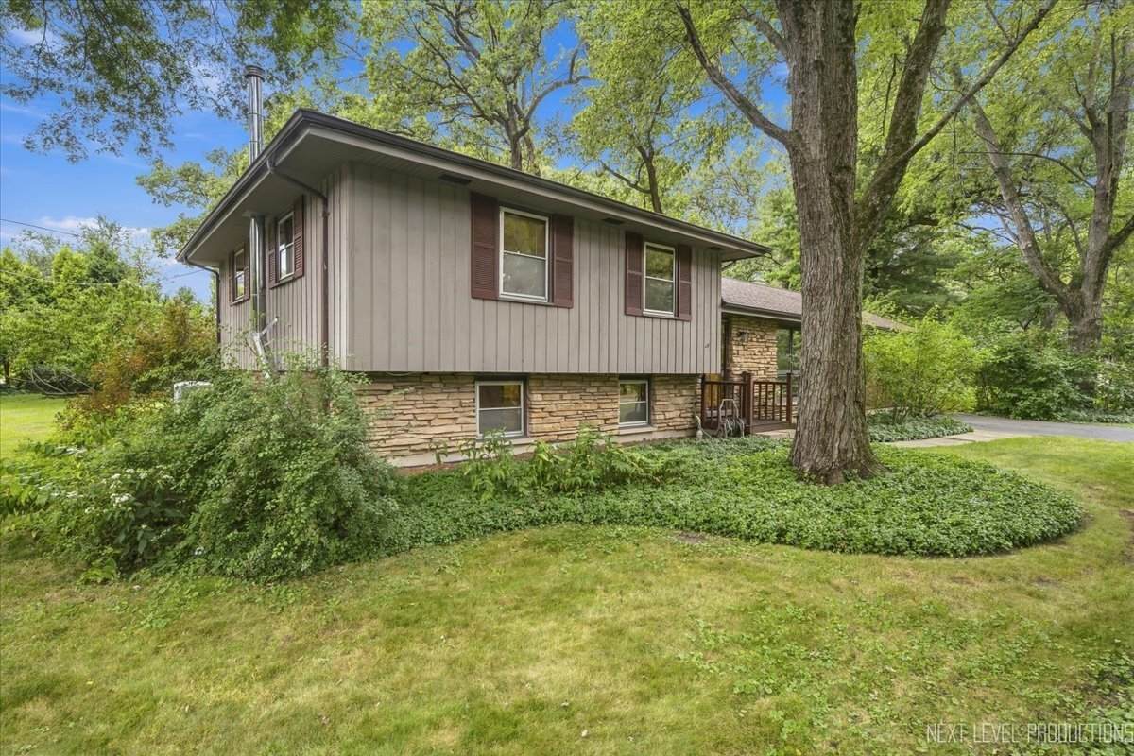
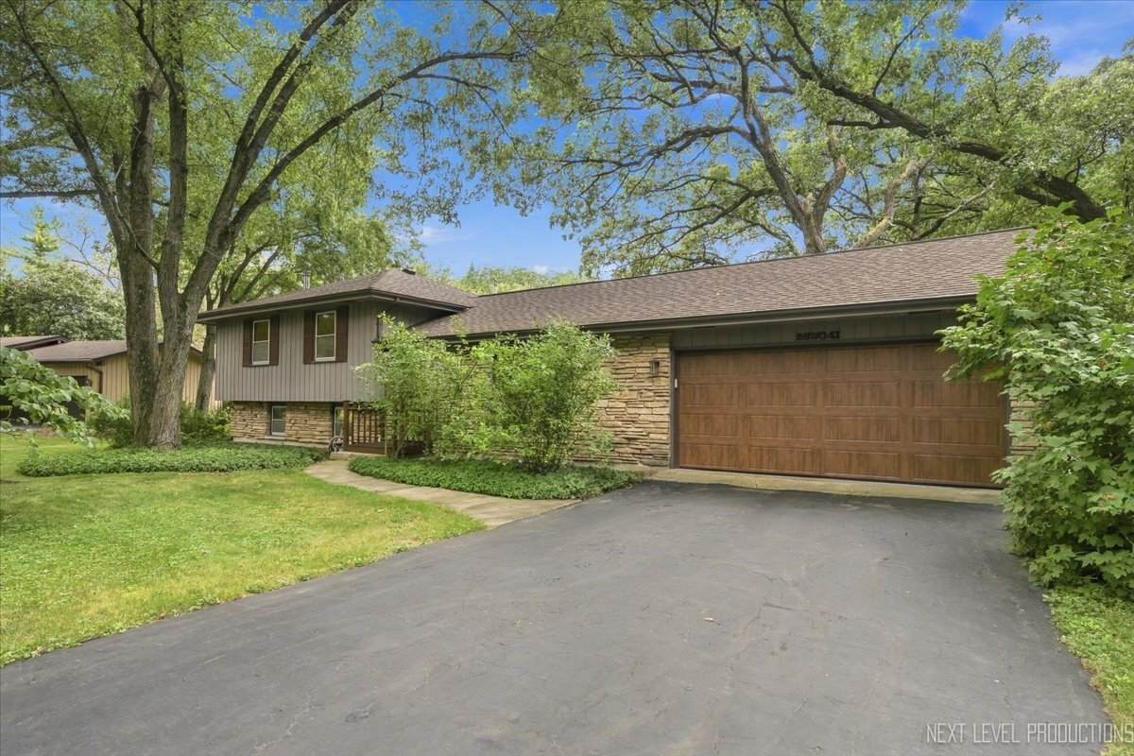
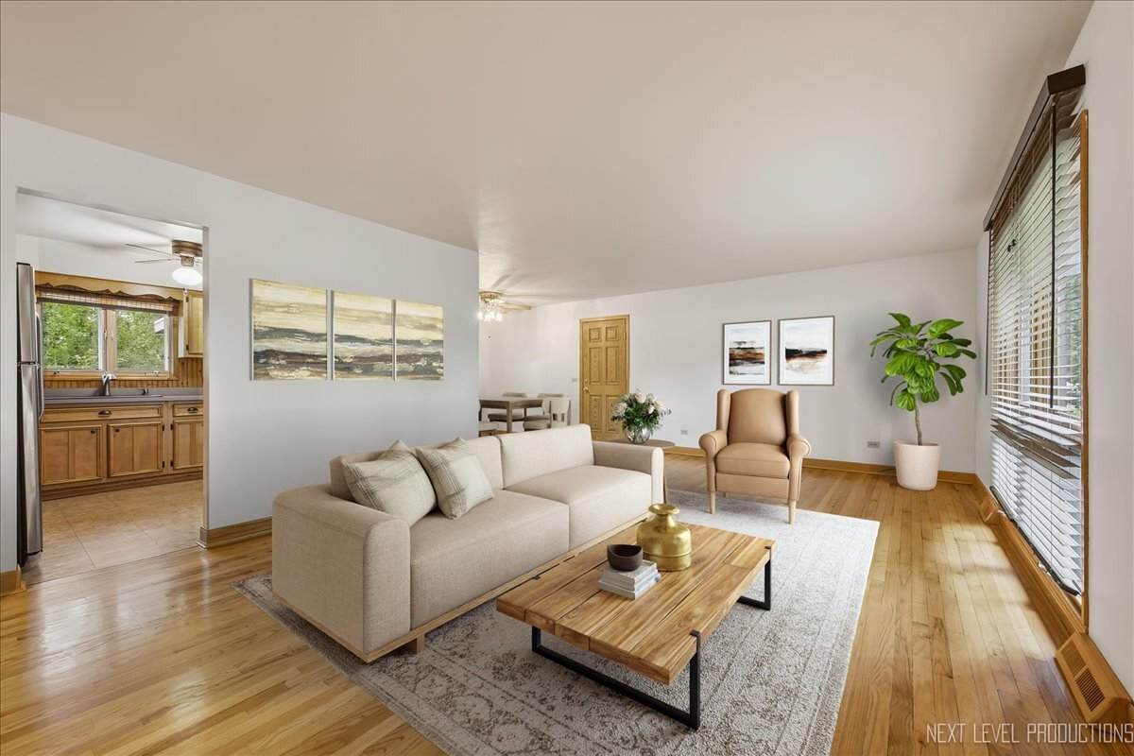
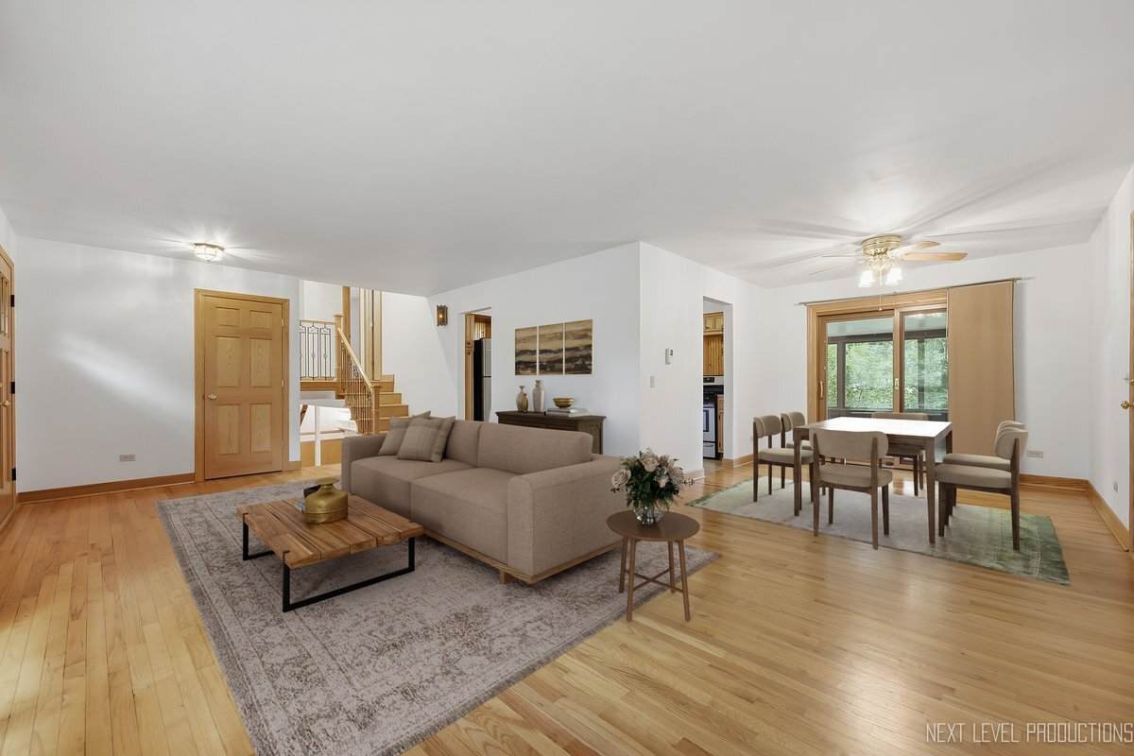
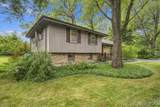
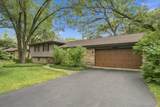
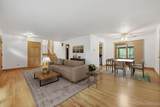
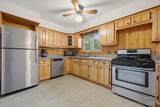
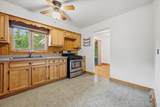
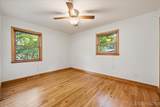
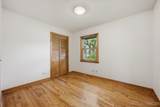
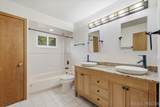
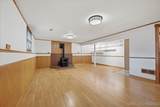
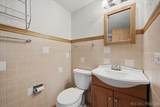
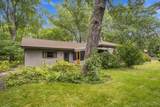
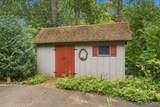
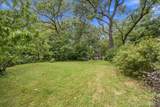
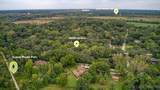
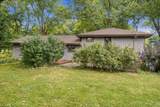
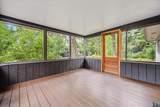
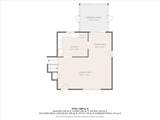
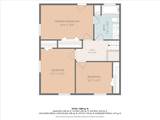
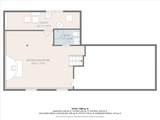
Nestled among towering oaks on a secluded wooded lot in the sought-after Northwoods neighborhood - a neighborhood surrounded by forest preserve for utmost seclusion - this beautifully maintained 3-bedroom, 2-bath tri-level is just minutes from everyday conveniences. Step outside to your own private retreat in nature - the Illinois Prairie Path entrance is about a block away, right at the end of the street, and the Great Western Trail is a quick bike ride away. Inside, the spacious living and dining areas flow seamlessly into a large, enclosed porch overlooking the wooded backyard and its native perennial gardens - a wonderful space to entertain family and friends. Lovely hardwood floors run throughout, with the second level newly refinished. The finished lower level offers a spacious family room centered around a professionally installed quality Quadra-Fire wood stove with stainless steel chimney - just in time to settle in for the season ahead - plus a full bath and laundry area with ample storage. Gardening enthusiasts will appreciate the mature natural plantings and the sizable storage shed out back. Spread out in the sprawling backyard with serene wooded views on every side. Highly rated District 25 schools, with Wheaton Academy, Klein Creek Golf Club just a 10-minute drive. Minutes to dining, shopping, and Klein Creek Farms - your peaceful private retreat awaits. Peace of mind included: move in with confidence - this home has been well maintained, with a new roof ('23), sump pump ('26), ejector pump ('25), septic tank pumped ('25), and garage door opener ('26). Full list of updates under additional documents.
-
3BEDS
-
N/AACRES
-
2BATHS
-
01/2 BATHS
-
1,500SQFT
-
$290$/SQFT
School Information
Description
Nestled among towering oaks on a secluded wooded lot in the sought-after Northwoods neighborhood - a neighborhood surrounded by forest preserve for utmost seclusion - this beautifully maintained 3-bedroom, 2-bath tri-level is just minutes from everyday conveniences. Step outside to your own private retreat in nature - the Illinois Prairie Path entrance is about a block away, right at the end of the street, and the Great Western Trail is a quick bike ride away. Inside, the spacious living and dining areas flow seamlessly into a large, enclosed porch overlooking the wooded backyard and its native perennial gardens - a wonderful space to entertain family and friends. Lovely hardwood floors run throughout, with the second level newly refinished. The finished lower level offers a spacious family room centered around a professionally installed quality Quadra-Fire wood stove with stainless steel chimney - just in time to settle in for the season ahead - plus a full bath and laundry area with ample storage. Gardening enthusiasts will appreciate the mature natural plantings and the sizable storage shed out back. Spread out in the sprawling backyard with serene wooded views on every side. Highly rated District 25 schools, with Wheaton Academy, Klein Creek Golf Club just a 10-minute drive. Minutes to dining, shopping, and Klein Creek Farms - your peaceful private retreat awaits. Peace of mind included: move in with confidence - this home has been well maintained, with a new roof ('23), sump pump ('26), ejector pump ('25), septic tank pumped ('25), and garage door opener ('26). Full list of updates under additional documents.

© 2026 Midwest Real Estate Data LLC. All rights reserved. IDX information is provided exclusively for consumers' personal, non-commercial use and may not be used for any purpose other than to identify prospective properties consumers may be interested in purchasing. Information is deemed reliable but is not guaranteed accurate by MTP, MRED or Keller Williams Realty.
Based on information submitted to the MLS GRID as of 2026-11-16T21:05:45.507 UTC. All data is obtained from various sources and may not have been verified by broker or MLS GRID. Supplied Open House Information is subject to change without notice. All information should be independently reviewed and verified for accuracy. Properties may or may not be listed by the office/agent presenting the information.
Some properties which appear for sale on this website may subsequently have sold and may no longer be available. NOTICE: Many homes contain recording devices, and buyers should be aware they may be recorded during a showing.
Digital Millennium Copyright Act
 Listing courtesy of © 2026 Midwest Real Estate Data LLC as distributed by MLS GRID.