


Skip To Content

2216 Corrigan Way

Normal, IL 61761
  • $579,900
  • STATUS: Active
  • MLS #: 12780231
UPDATED: 37 min ago
$579,900
  • 5
    BEDS
  • N/A
    ACRES
  • 3
    BATHS
  • 1
    1/2 BATHS
  • 4,112
    SQFT
  • $141
    $/SQFT
Neighborhood:
Type:
Single-Family Home
Built:
2026
County:
Area:

School Information

Elementary School:
Middle School:
School District:
5

Description

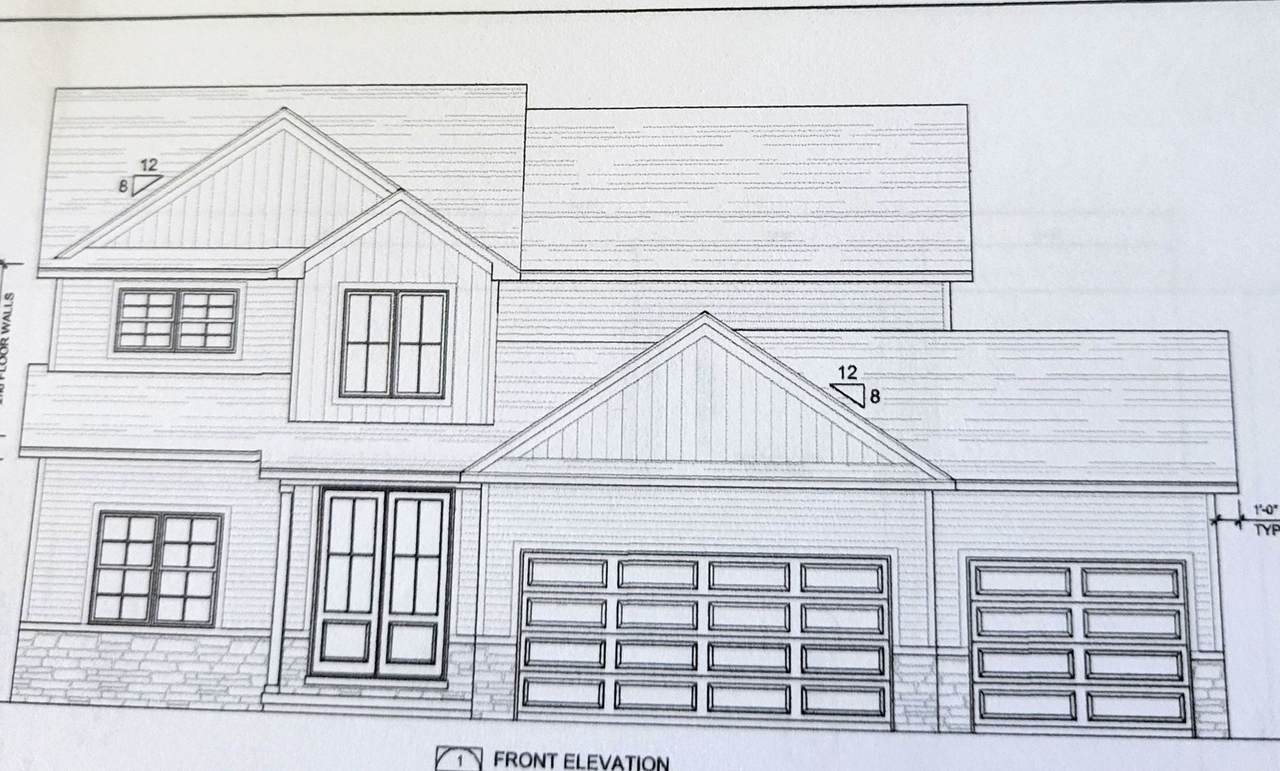
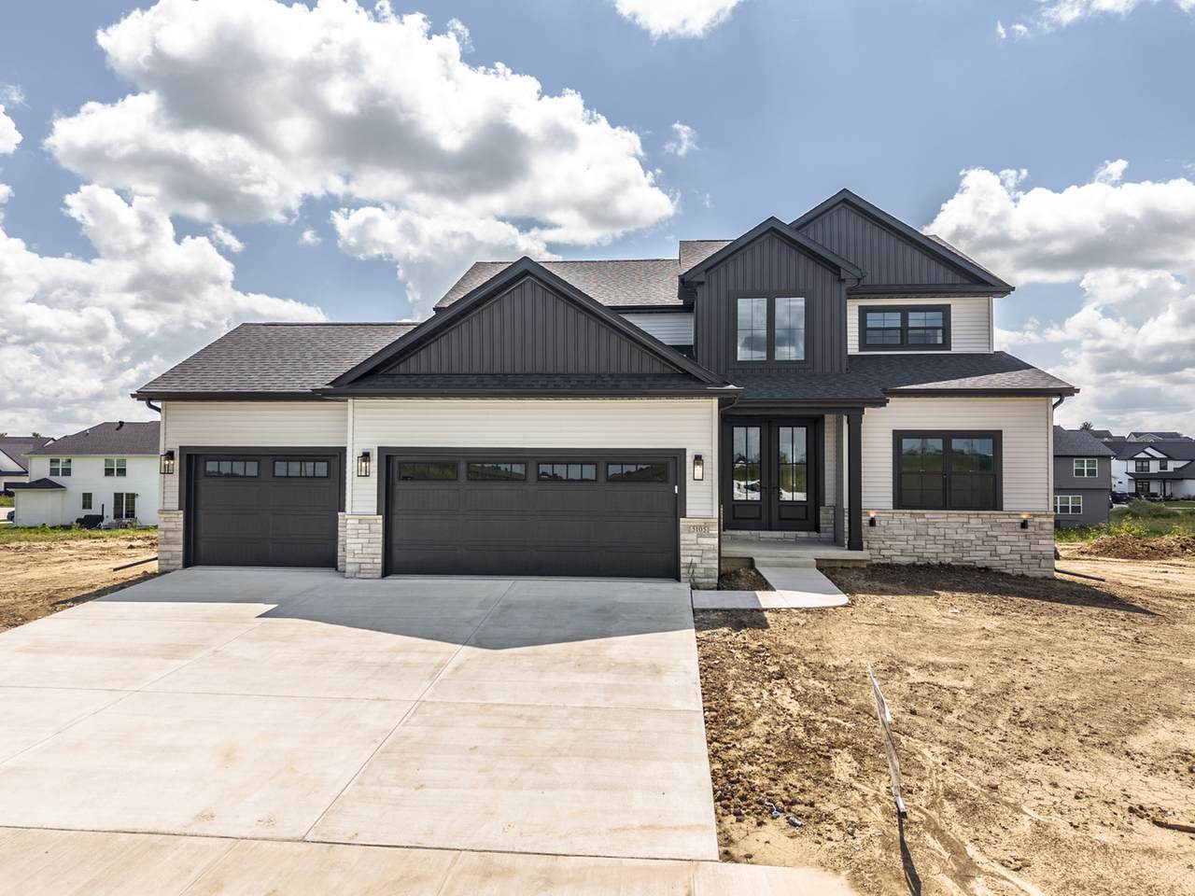
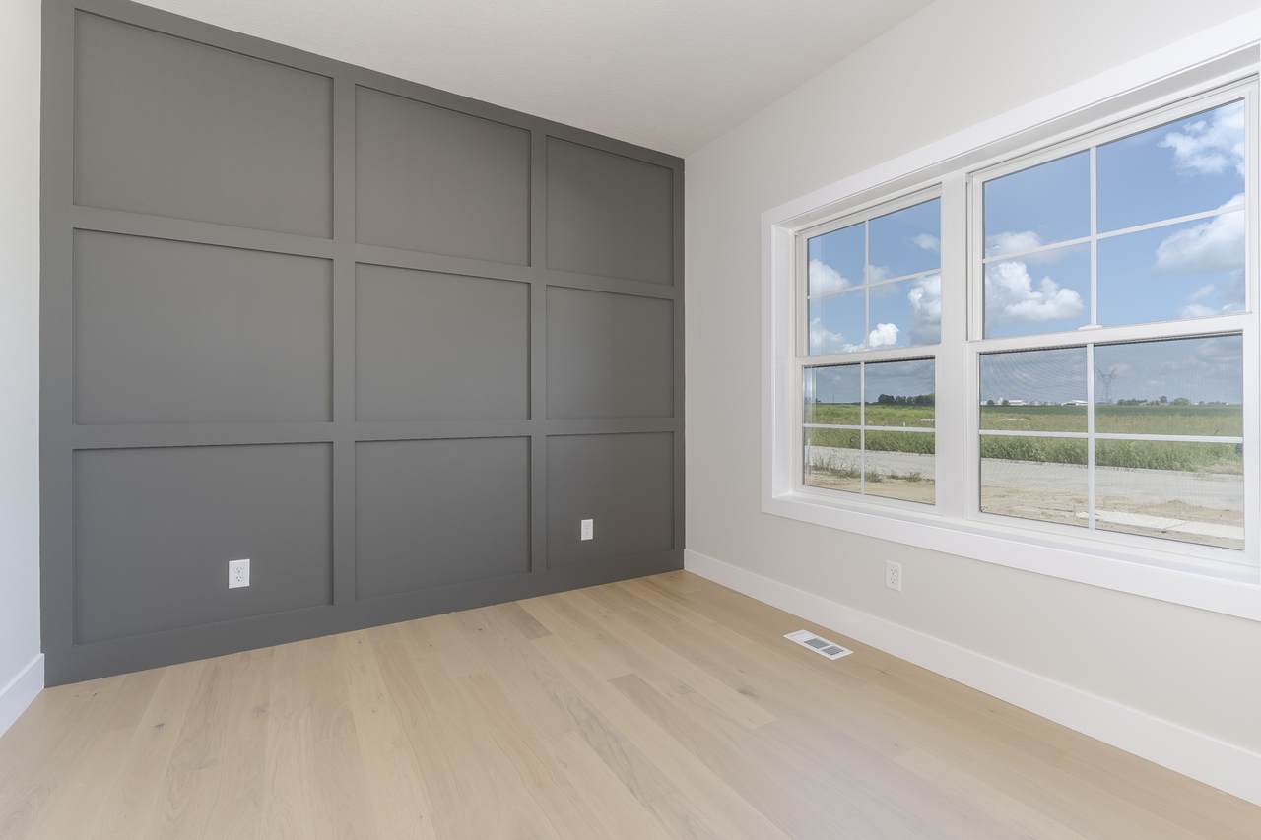
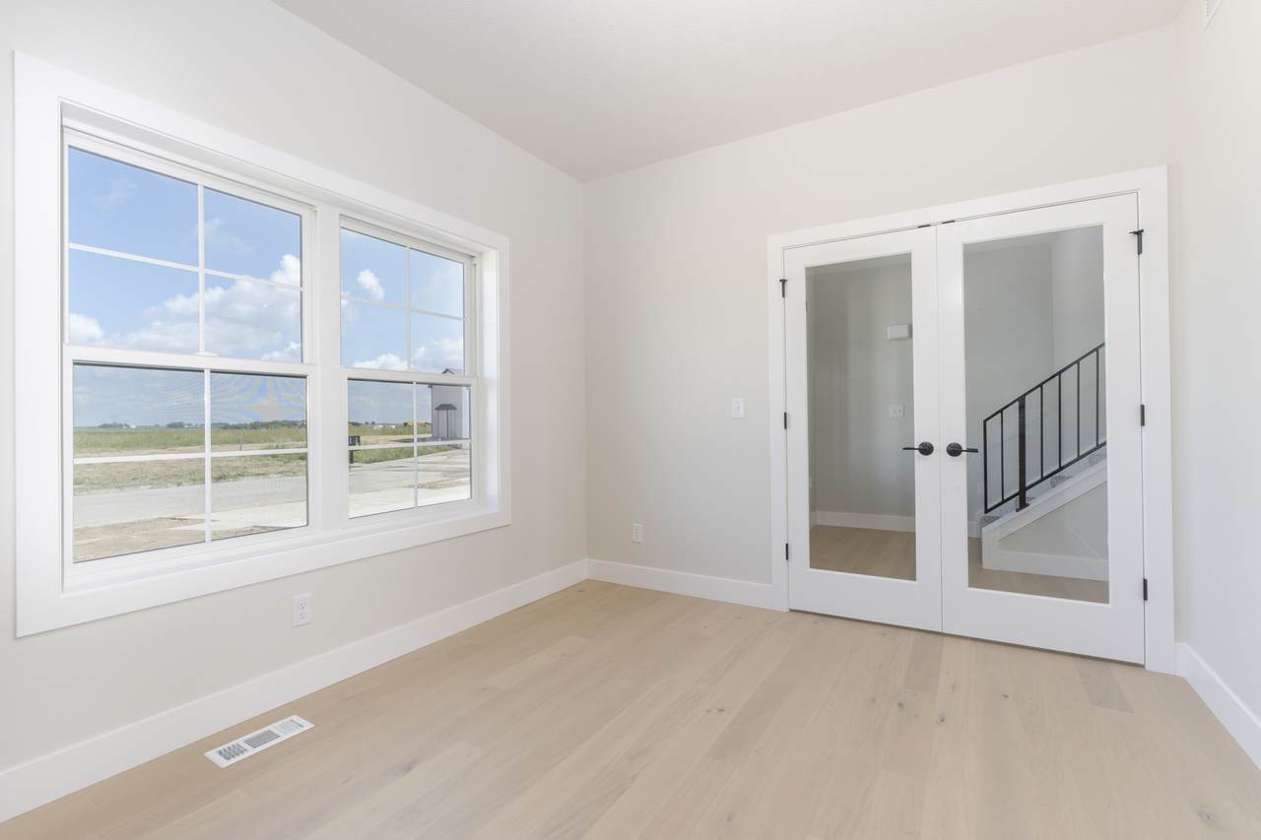
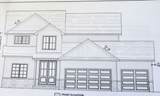
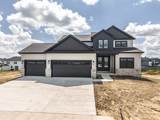
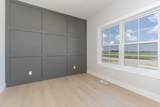
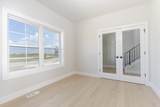
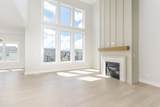
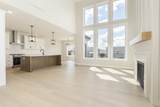
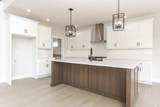
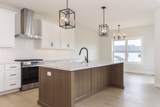
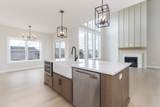
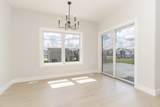
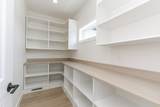
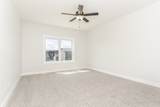
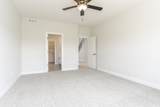
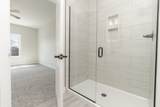
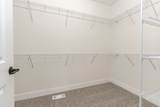
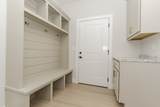
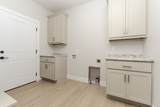
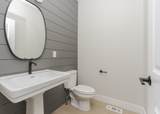
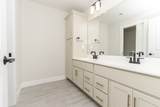
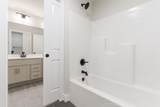
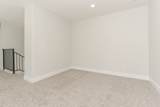
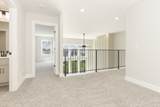
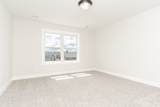
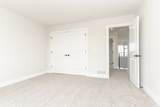
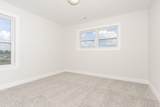
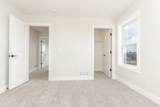
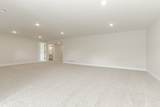
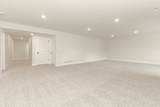
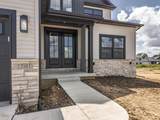
Beautiful new construction home! Pictures of similar completed home with flooring and color changes. Main floor primary Suite. 1st floor flex Room/Office. 5 Bedrooms 3.5 Baths. Gorgeous open floor plan with 2 story Living Room. Kitchen with many cabinets, Quartz countertops, tiled backsplash, huge center island eating bar, 5x10 walk in pantry. 3 Bedrooms and Loft upstairs. Finished Basement with huge Family Room, Bedroom and full Bath. Fully Sodded yard.

Monthly Payment Calculator


© 2026 Midwest Real Estate Data LLC. All rights reserved. IDX information is provided exclusively for consumers' personal, non-commercial use and may not be used for any purpose other than to identify prospective properties consumers may be interested in purchasing. Information is deemed reliable but is not guaranteed accurate by MTP, MRED or Keller Williams Realty.

Based on information submitted to the MLS GRID as of 2026-11-07T05:42:03.94 UTC. All data is obtained from various sources and may not have been verified by broker or MLS GRID. Supplied Open House Information is subject to change without notice. All information should be independently reviewed and verified for accuracy. Properties may or may not be listed by the office/agent presenting the information.

Some properties which appear for sale on this website may subsequently have sold and may no longer be available. NOTICE: Many homes contain recording devices, and buyers should be aware they may be recorded during a showing.

Digital Millennium Copyright Act
www.bloomingtonareahomes.com/homes/183165917
Print Image

2216 Corrigan Way Normal, IL 61761

  • Price: $579,900
  • Status: Active
  • On Site: Days
  • Updated: 37 min ago
  • MLS #: 12780231
5
Beds
3
Baths
1
½ Baths
N/A
Acres
4,112
SQFT
$141
$/SQFT
2026
Built
Neighborhood:
Heather Ridge
County:
Mclean
Area:
Normal
Elementary School:
Hudson Elementary
Middle School:
Kingsley Jr High
High School:
Normal Community West High Schoo
School District:
5
Property Description
Beautiful new construction home! Pictures of similar completed home with flooring and color changes. Main floor primary Suite. 1st floor flex Room/Office. 5 Bedrooms 3.5 Baths. Gorgeous open floor plan with 2 story Living Room. Kitchen with many cabinets, Quartz countertops, tiled backsplash, huge center island eating bar, 5x10 walk in pantry. 3 Bedrooms and Loft upstairs. Finished Basement with huge Family Room, Bedroom and full Bath. Fully Sodded yard.
Exterior Features

Architectural Style Traditional Lot Size .25-.49 Acre Parking Features Garage Door OpenerYesGarage OwnedAttachedGarage Parking Total 3 Types 1.5 Story Waterfront YN No

Interior Features

Appliances RangeMicrowaveDishwasherDisposal Approximate Finished Sq Ft 3546 Basement Bathrooms YN Yes Basement Details Partially FinishedEgress WindowStorage SpaceFull Basement Sqft 1587 Bathroom Double Sink Bedrooms Below Grade 1 Bedrooms Total 4 Below Grade Finished Area 1021 Cooling Central Air Dining Room Kitchen/Dining Combo Fireplace Features Gas Log Fireplace Location Living Room Fireplaces Total 1 Flooring HardwoodCarpet Heating Gas Interior Features Cathedral Ceiling(s)1st Floor Bedroom1st Floor Full BathWalk-In Closet(s)Open Floorplan Laundry Features Main Level Main Sq Ft 1587 Room Type Bedroom 5OfficeLoft Rooms Bedroom 5 (Basement) Office (Main) Loft (Second) (N/A) (N/A) (N/A) (N/A) (N/A) (N/A) (Not Applicable) Bedroom 2 (Second) Bedroom 3 (Second) Bedroom 4 (Second) Dining Room (N/A) Family Room (Basement) Kitchen (Main) Laundry (Main) Living Room (Main) Master Bedroom (Main) Rooms Total 10 Total Sq Ft 2525 Unfinished Sqft 4112 Upper Square Feet 938

Property Features

Age NEW Under Construction Association Fee 75 Association Fee Frequency Annually Association Fee Includes Other Built Before1978 YN No Corporate Limits Normal Disability Access And Or Equipped No General Information School Bus Service Master Association Fee Frequency Not Required Mls Actual Status Active New Construction YN Yes Ownership Fee Simple Rebuilt YN No Rural No Sewer Public Sewer Special Listing Conditions None Tax Annual Amount 78.54 Tax Year 2025 Township Normal Type Detached Single Water Source Public

Listing courtesy of © 2026 Midwest Real Estate Data LLC as distributed by MLS GRID.
Listing provided courtesy of Coldwell Banker Real Estate Group: .


© 2026 Midwest Real Estate Data LLC. All rights reserved. IDX information is provided exclusively for consumers' personal, non-commercial use and may not be used for any purpose other than to identify prospective properties consumers may be interested in purchasing. Information is deemed reliable but is not guaranteed accurate by MTP, MRED or Keller Williams Realty.

Based on information submitted to the MLS GRID as of 2026-11-07T05:42:03.94 UTC. All data is obtained from various sources and may not have been verified by broker or MLS GRID. Supplied Open House Information is subject to change without notice. All information should be independently reviewed and verified for accuracy. Properties may or may not be listed by the office/agent presenting the information.

Some properties which appear for sale on this website may subsequently have sold and may no longer be available. NOTICE: Many homes contain recording devices, and buyers should be aware they may be recorded during a showing.

Digital Millennium Copyright Act
 
https://bt-photos.global.ssl.fastly.net/mred/1280_boomver_1_12780231-1.jpg https://bt-photos.global.ssl.fastly.net/mred/1280_boomver_1_12780231-1.jpg https://bt-photos.global.ssl.fastly.net/mred/1280_boomver_1_12780231-1.jpg
Logo
Keller Williams Realty
2401 East Empire
Bloomington IL, 61704