


Skip To Content

21543 Wolf Lake Way

Crest Hill, IL 60403
  • $299,900
  • STATUS: Active
  • MLS #: 12745113
UPDATED: 79 min ago
$299,900
  • 2
    BEDS
  • N/A
    ACRES
  • 2
    BATHS
  • 1
    1/2 BATHS
  • 1,373
    SQFT
  • $218
    $/SQFT
Neighborhood:
Type:
Co-Op
Built:
2002
County:
Area:

School Ratings & Info

School District:
88A

Description

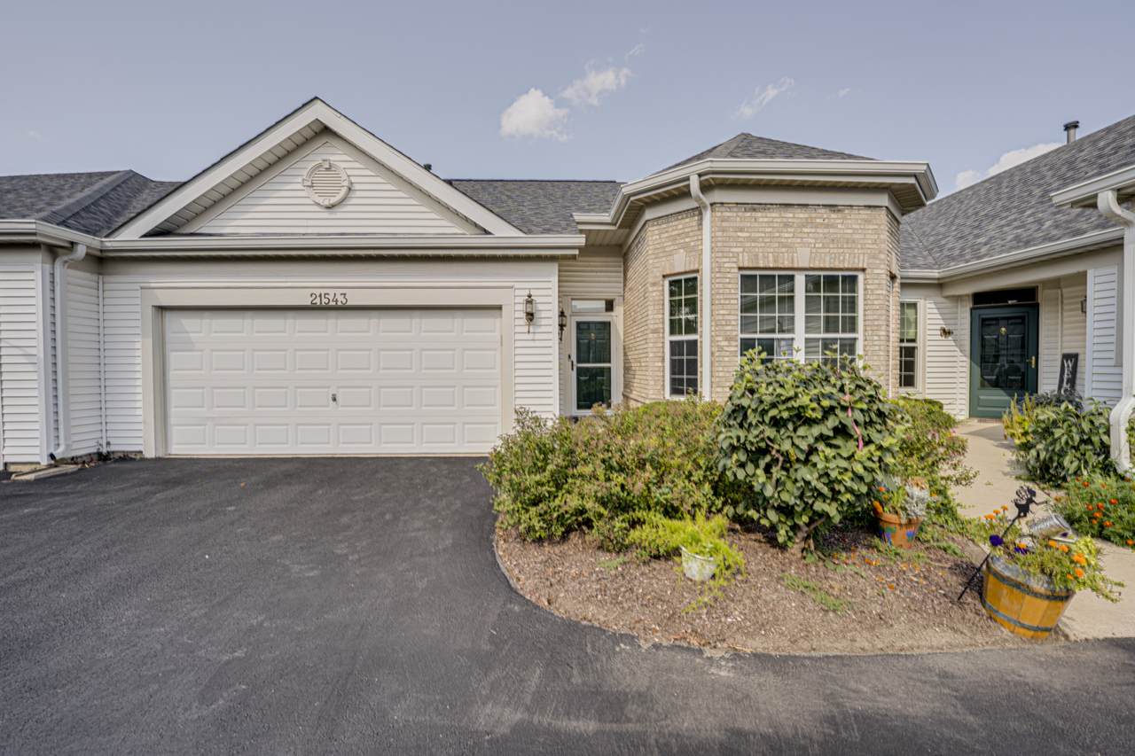
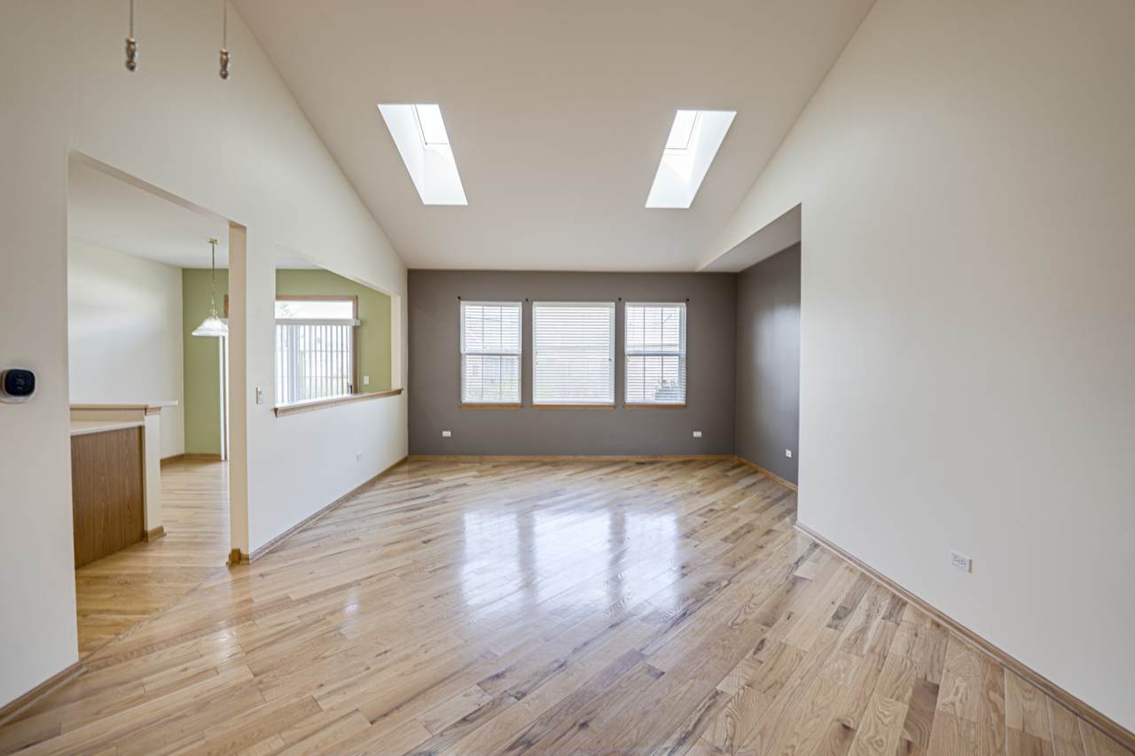
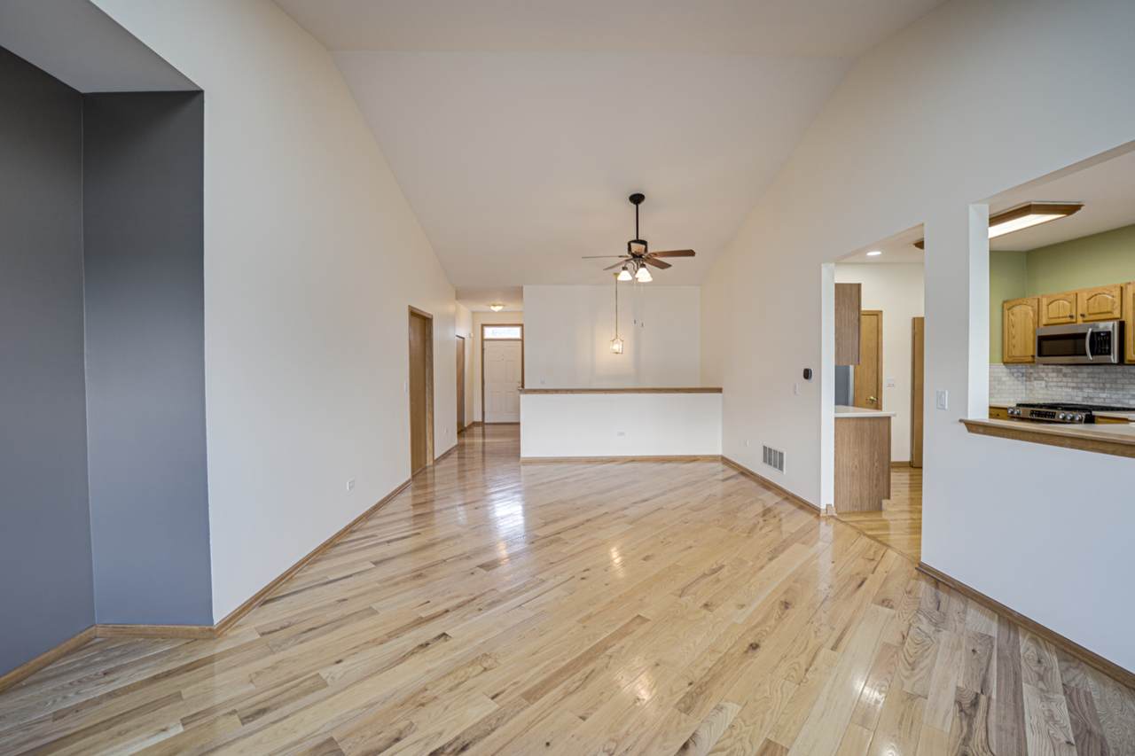
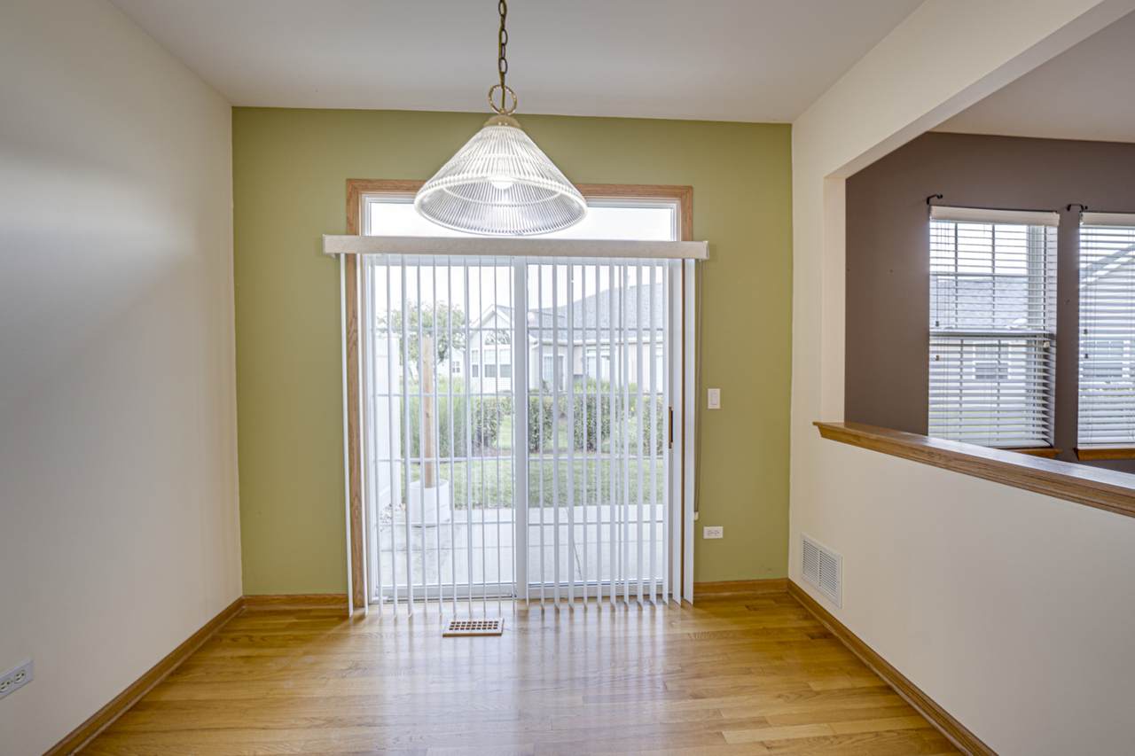
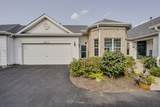
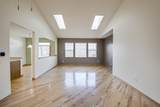
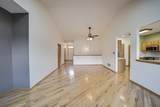
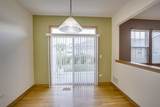
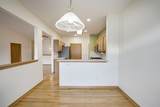
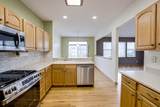
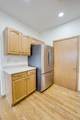
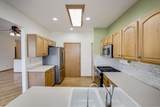
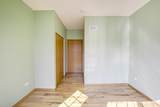
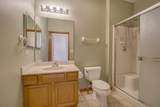
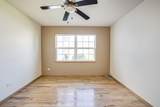
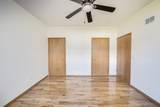
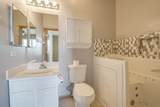
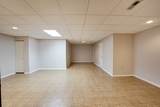
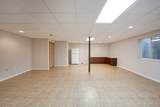
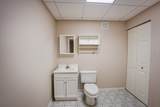
Move right in to this Laguna model ranch townhome, where an open floor plan and soaring vaulted ceilings create an airy, light-filled space throughout. Fresh neutral paint means there's nothing to do but unpack. The kitchen flows into a sunny eating area, and a rare full finished basement adds a very large rec room plus a half bath - hard-to-find space in a townhome. Step out to a generous patio, and enjoy the everyday convenience of an attached 2-car garage. Set in Carillon Lakes, a gated 55+ community with a full clubhouse and a calendar packed with activities, clubs, and amenities for residents. Come see it - and welcome home.

Monthly Payment Calculator


© 2026 Midwest Real Estate Data LLC. All rights reserved. IDX information is provided exclusively for consumers' personal, non-commercial use and may not be used for any purpose other than to identify prospective properties consumers may be interested in purchasing. Information is deemed reliable but is not guaranteed accurate by MTP, MRED or Keller Williams Realty.

Based on information submitted to the MLS GRID as of 2026-11-16T23:04:16.45 UTC. All data is obtained from various sources and may not have been verified by broker or MLS GRID. Supplied Open House Information is subject to change without notice. All information should be independently reviewed and verified for accuracy. Properties may or may not be listed by the office/agent presenting the information.

Some properties which appear for sale on this website may subsequently have sold and may no longer be available. NOTICE: Many homes contain recording devices, and buyers should be aware they may be recorded during a showing.

Digital Millennium Copyright Act
www.bloomingtonareahomes.com/homes/180654062
Print Image

21543 Wolf Lake Way Crest Hill, IL 60403

  • Price: $299,900
  • Status: Active
  • On Site: Days
  • Updated: 79 min ago
  • MLS #: 12745113
2
Beds
2
Baths
1
½ Baths
N/A
Acres
1,373
SQFT
$218
$/SQFT
2002
Built
Neighborhood:
Carillon Lakes
County:
Will
Area:
Crest Hill
School District:
88A
Property Description
Move right in to this Laguna model ranch townhome, where an open floor plan and soaring vaulted ceilings create an airy, light-filled space throughout. Fresh neutral paint means there's nothing to do but unpack. The kitchen flows into a sunny eating area, and a rare full finished basement adds a very large rec room plus a half bath - hard-to-find space in a townhome. Step out to a generous patio, and enjoy the everyday convenience of an attached 2-car garage. Set in Carillon Lakes, a gated 55+ community with a full clubhouse and a calendar packed with activities, clubs, and amenities for residents. Come see it - and welcome home.
Exterior Features

Foundation Details Concrete Perimeter Is Parking Included In Price Yes Lot Features Cul-De-Sac Parking Features AsphaltYesGarage OwnedAttachedGarage Parking Total 2 Roof Asphalt Stories Total 1 Waterfront YN No

Interior Features

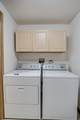
Appliances RangeMicrowaveDishwasherRefrigeratorWasherDryer Approximate Finished Sq Ft 0 Basement Bathrooms YN Yes Basement Details FinishedNoneFull Bedrooms Below Grade 0 Bedrooms Total 2 Cooling Central Air Dining Room Combined w/ LivRm Heating Gas Interior Features Cathedral Ceiling(s)1st Floor Bedroom1st Floor Full BathOpen Floorplan Laundry Features Main LevelWasher Hookup Room Type Breakfast RoomRecreation Room Rooms Breakfast Room (Main) Recreation Room (Basement) (N/A) (N/A) (N/A) (N/A) (N/A) (N/A) (N/A) (Not Applicable) Bedroom 2 (Main) Bedroom 3 (N/A) Bedroom 4 (N/A) Dining Room (Main) Family Room (N/A) Kitchen (Main) Laundry (Main) Living Room (Main) Master Bedroom (Main) Rooms Total 7 Total Sq Ft 0 Unfinished Sqft 0

Property Features

Age 21-25 Years Association Amenities Bike Room/Bike TrailsPool Association Fee 473 Association Fee Frequency Monthly Association Fee Includes InsuranceSecurityClubhouseExercise FacilitiesPoolExterior MaintenanceLawn CareSnow Removal Built Before1978 YN No Corporate Limits Crest Hill Disability Access And Or Equipped No Electric Circuit Breakers General Information None Master Association Fee Frequency Not Required Master Association Fee YN No Max Pet Weight 100 Mls Actual Status Active New Construction YN No Other Equipment Water-Softener OwnedCeiling Fan(s) Ownership Co-op Pets Allowed Cats OKDogs OK Pets Allowed YN Yes Rebuilt YN No Sewer Public Sewer Special Listing Conditions None Tax Annual Amount 2362 Tax Year 2025 Total Numberof Unitsin Building 6 Township Lockport Type Attached Single Type Attached Townhouse-Ranch Water Source Public

Listing courtesy of © 2026 Midwest Real Estate Data LLC as distributed by MLS GRID.
Listing provided courtesy of Digital Realty: 630-428-7979.


© 2026 Midwest Real Estate Data LLC. All rights reserved. IDX information is provided exclusively for consumers' personal, non-commercial use and may not be used for any purpose other than to identify prospective properties consumers may be interested in purchasing. Information is deemed reliable but is not guaranteed accurate by MTP, MRED or Keller Williams Realty.

Based on information submitted to the MLS GRID as of 2026-11-16T23:04:16.45 UTC. All data is obtained from various sources and may not have been verified by broker or MLS GRID. Supplied Open House Information is subject to change without notice. All information should be independently reviewed and verified for accuracy. Properties may or may not be listed by the office/agent presenting the information.

Some properties which appear for sale on this website may subsequently have sold and may no longer be available. NOTICE: Many homes contain recording devices, and buyers should be aware they may be recorded during a showing.

Digital Millennium Copyright Act
 
https://bt-photos.global.ssl.fastly.net/mred/1280_boomver_1_12745113-1.jpg https://bt-photos.global.ssl.fastly.net/mred/1280_boomver_1_12745113-1.jpg https://bt-photos.global.ssl.fastly.net/mred/1280_boomver_1_12745113-1.jpg
Logo
Keller Williams Realty
2401 East Empire
Bloomington IL, 61704